
Victorian Greenhouses
In Summary
- Highest specification
- Classic portal framed structure
- Larger, more ornate timber profiles
- Much narrower, more delicate glazing
- Full length ventilation available
- Timber rafters
- Bespoke ideal for larger – over 3m greenhouses
- 1 Signature model from £38,778
The ‘Victorian’ specification provides the platform to reproduce the grand old buildings of this era accurately; a really authentic look for those with a discerning eye for detail.
Perhaps the most distinctive feature of greenhouses from this period is the classic portal framed structure, often tied and strengthened with ironwork, supporting the rest of the structure.
Large rafters and mullions at regular intervals formed modular sections which were subdivided into four or so individual bays.
Signature Model or Bespoke?
We offer 2 pathways to specifying your ideal greenhouse.
If a freestanding building suits your needs and you have some flexibility on specific dimensions you may find the perfect solution in our Signature Collection. If your situation is more restricted, or perhaps you wish to replace an original structure or reuse existing brickwork, our bespoke service offers you full design flexibility and includes all mono-pitch and three-quarter span lean-to greenhouses.
Our Signature Collection
-
Victorian
The Egerton
Providing off-the-shelf luxury for the larger garden. A steeply pitched roof and a protruding porch entrance make it an attractive alternative to our smaller signature buildings.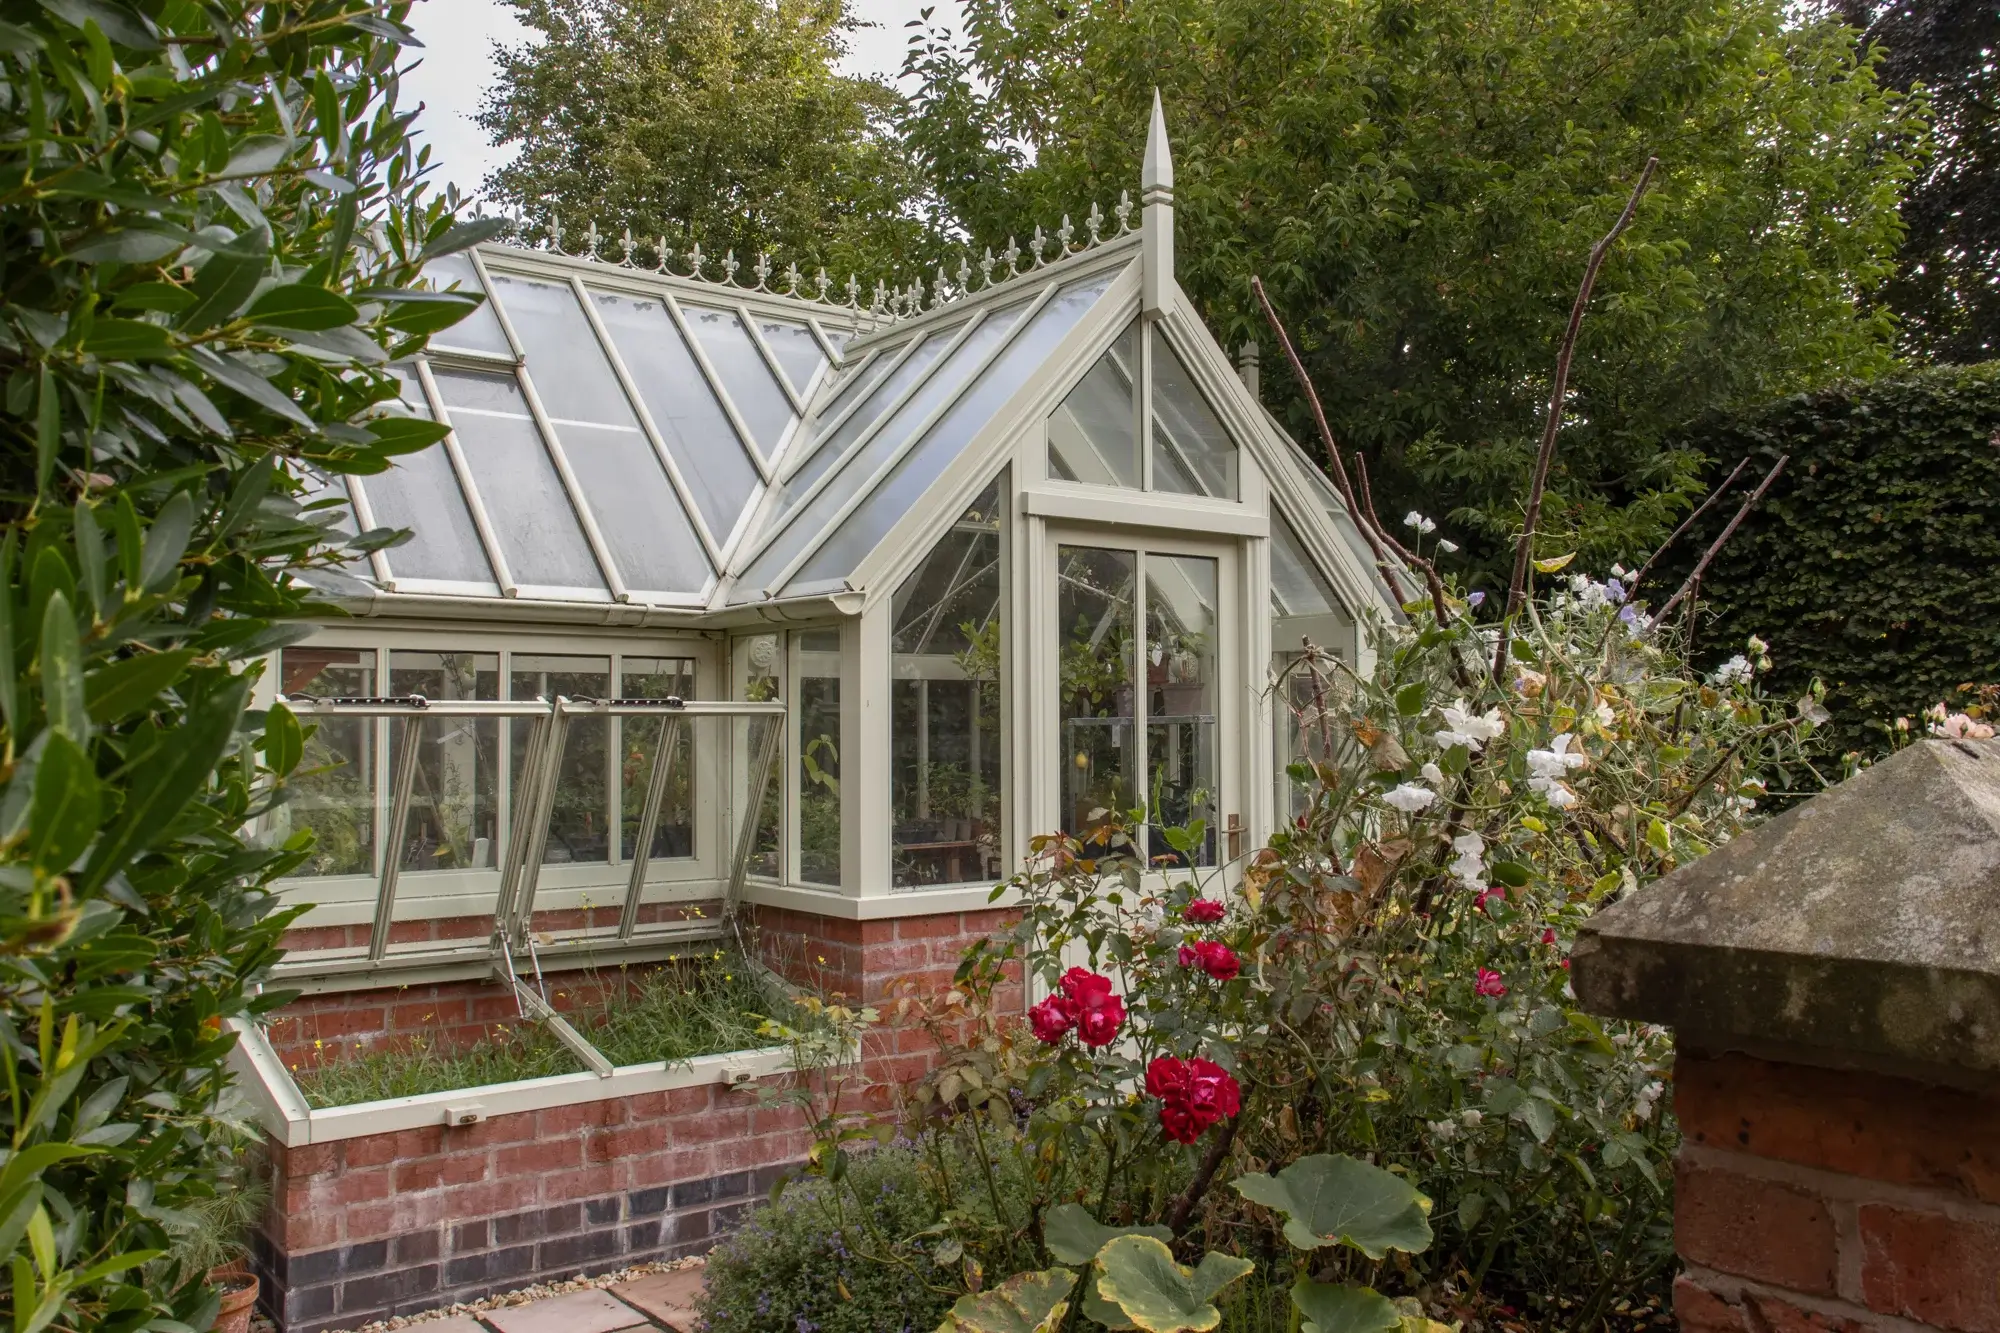
Our Bespoke Service
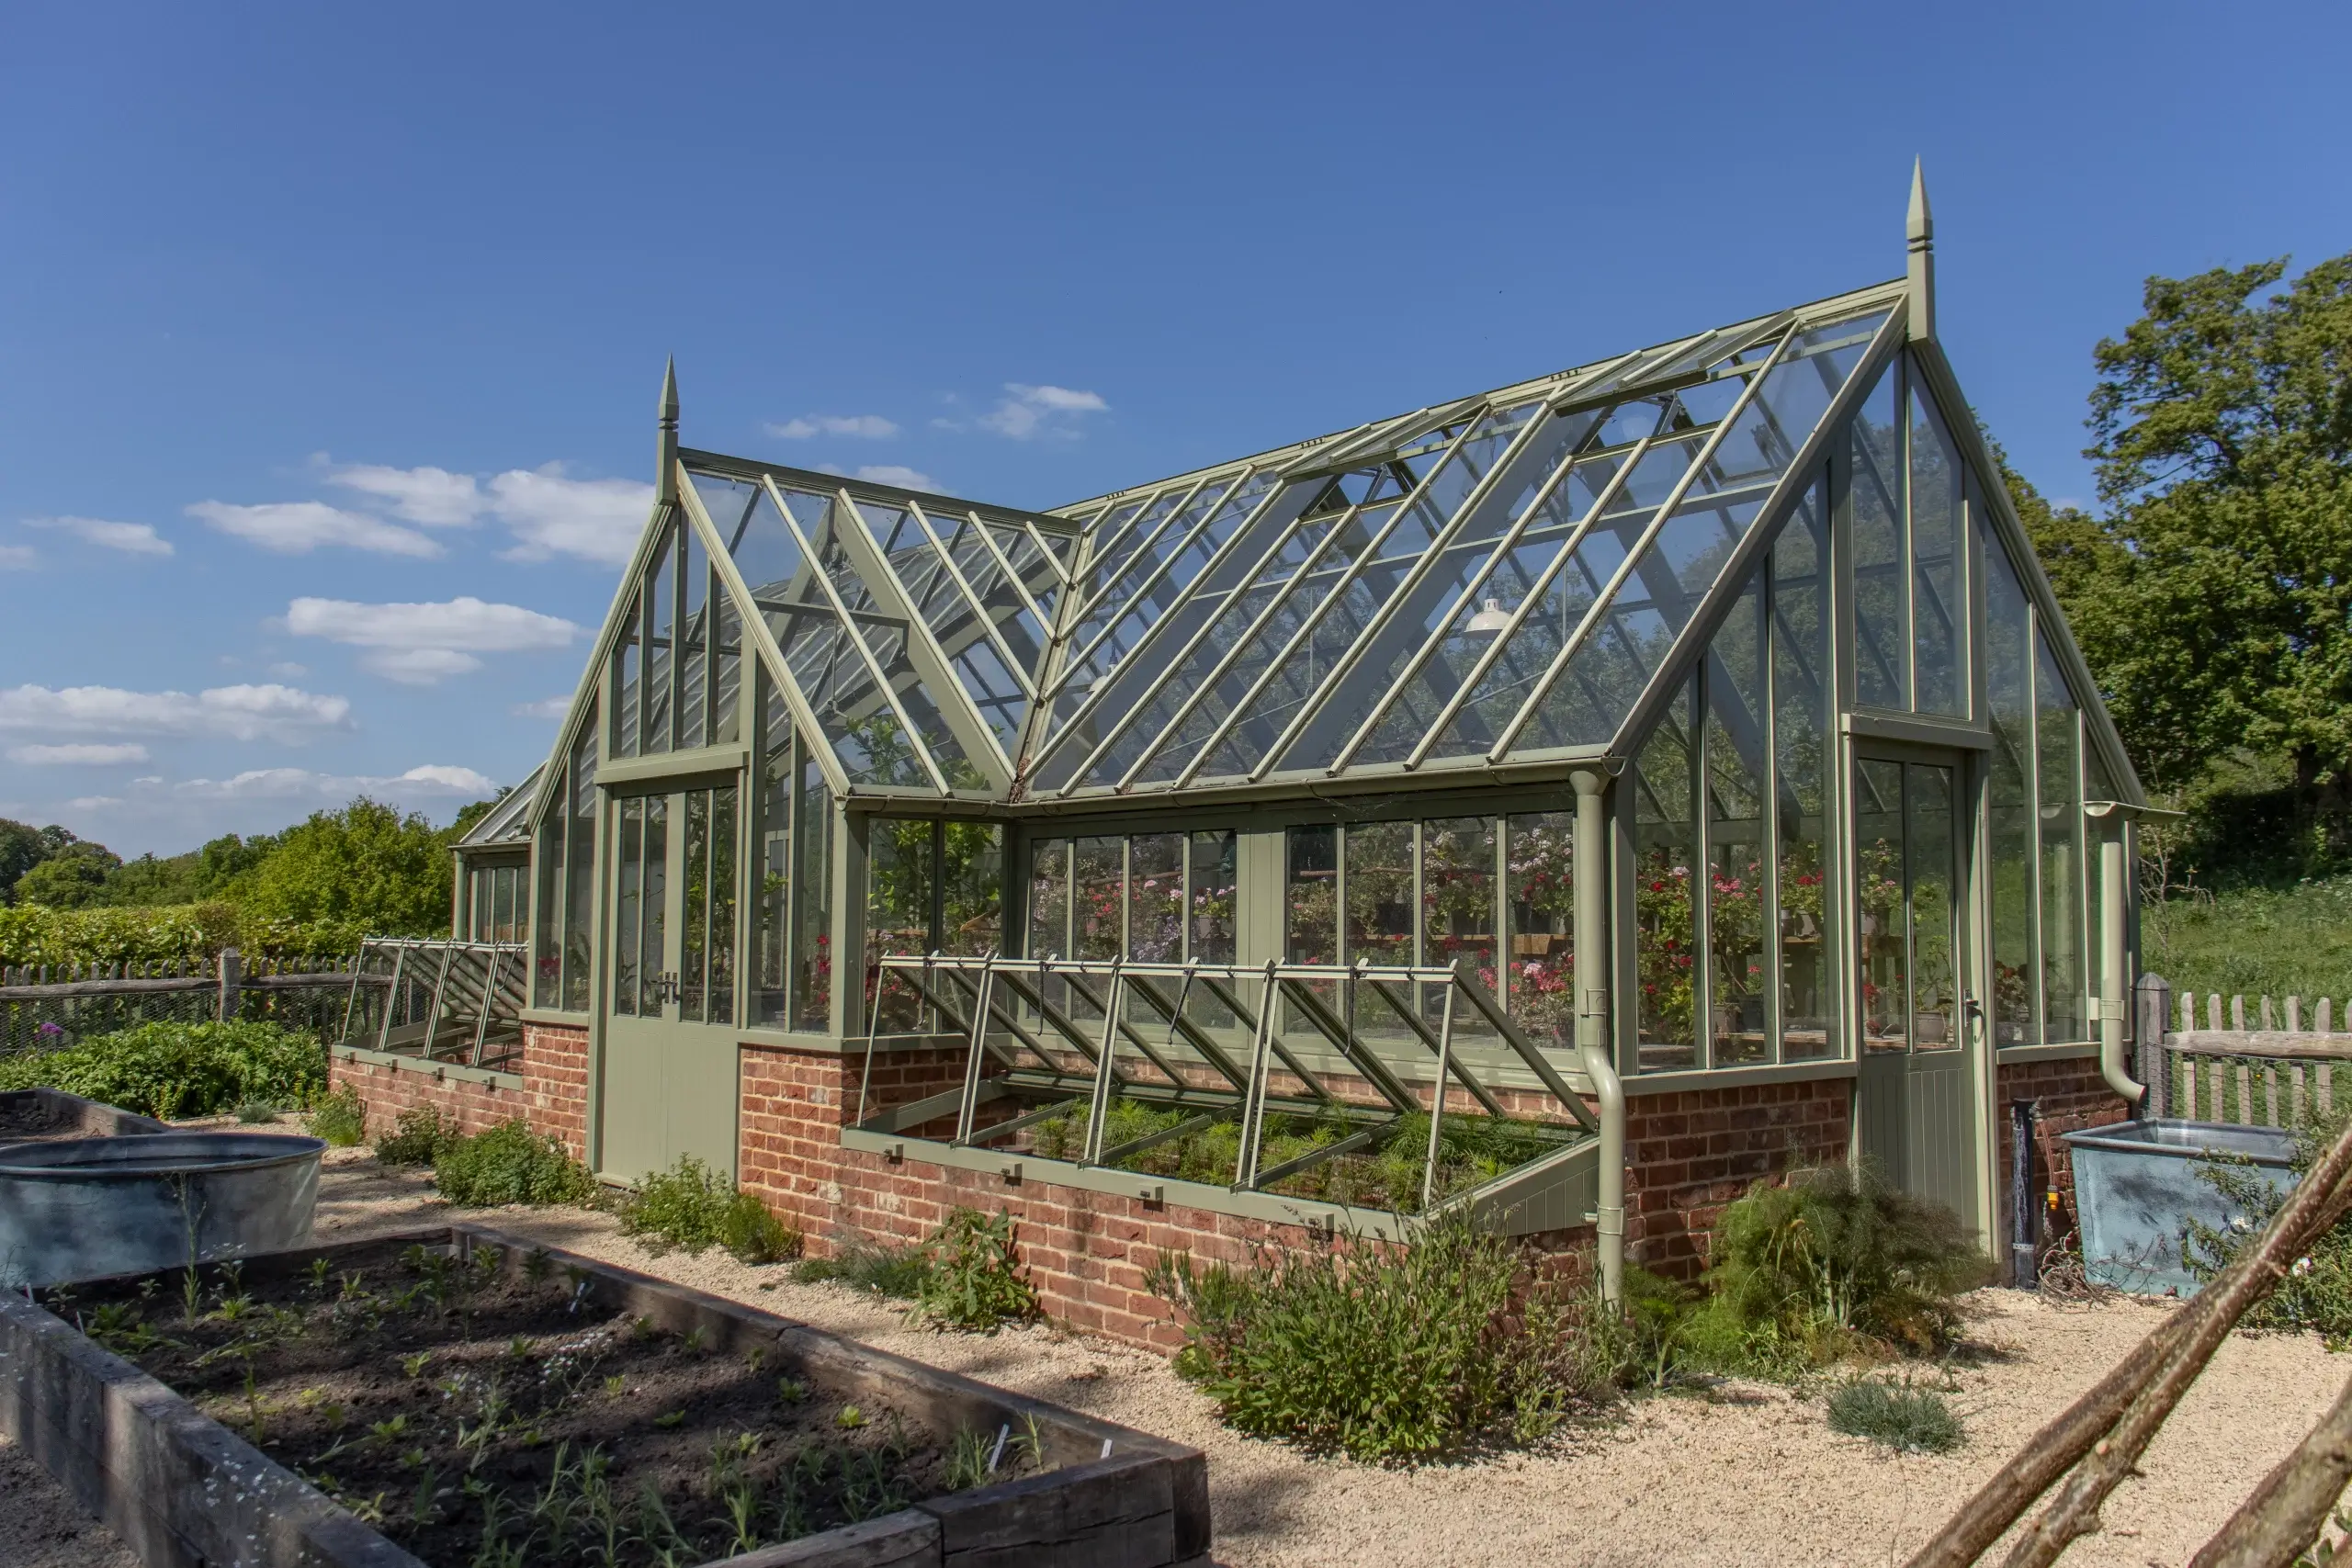
Bespoke Victorian Greenhouses
Our highest specification; with larger and more ornate timber profiles. Perfect for lean-to greenhouses over 3m wide and other larger span buildings.
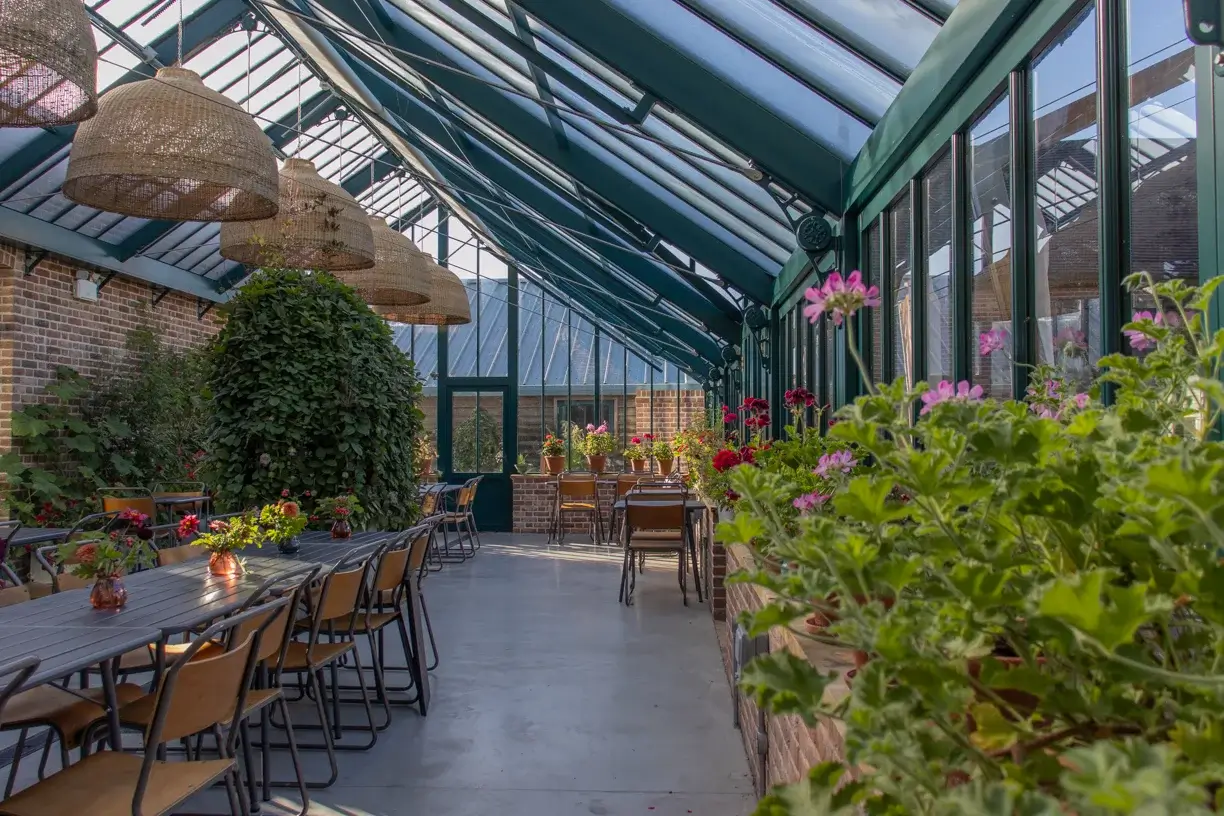
The framework of our Victorian greenhouses is manufactured from our largest and most detailed timber sections with additional moulding used on the glazing bars, rafters and architrave.
Other distinguishing details are the multi-bay roof vents and large opening sashes in the sides. Individual glazing centres are kept narrow for a truly Victorian look with decorative cast aluminium spandrel brackets fitted at the eaves and ridge.

The more impressive scale of our Victorian specification also lends itself to more dramatic porch entrances and display areas.
From open-sided atrium sections that join separate growing spaces, to multi-module display areas incorporating lantern roofs, there is the opportunity to create an impactful design which also facilitates variable growing conditions alongside other multifunctional spaces.
Because of its construction our Victorian specification is naturally suited to wider span greenhouses and when a strong visual impact is important.
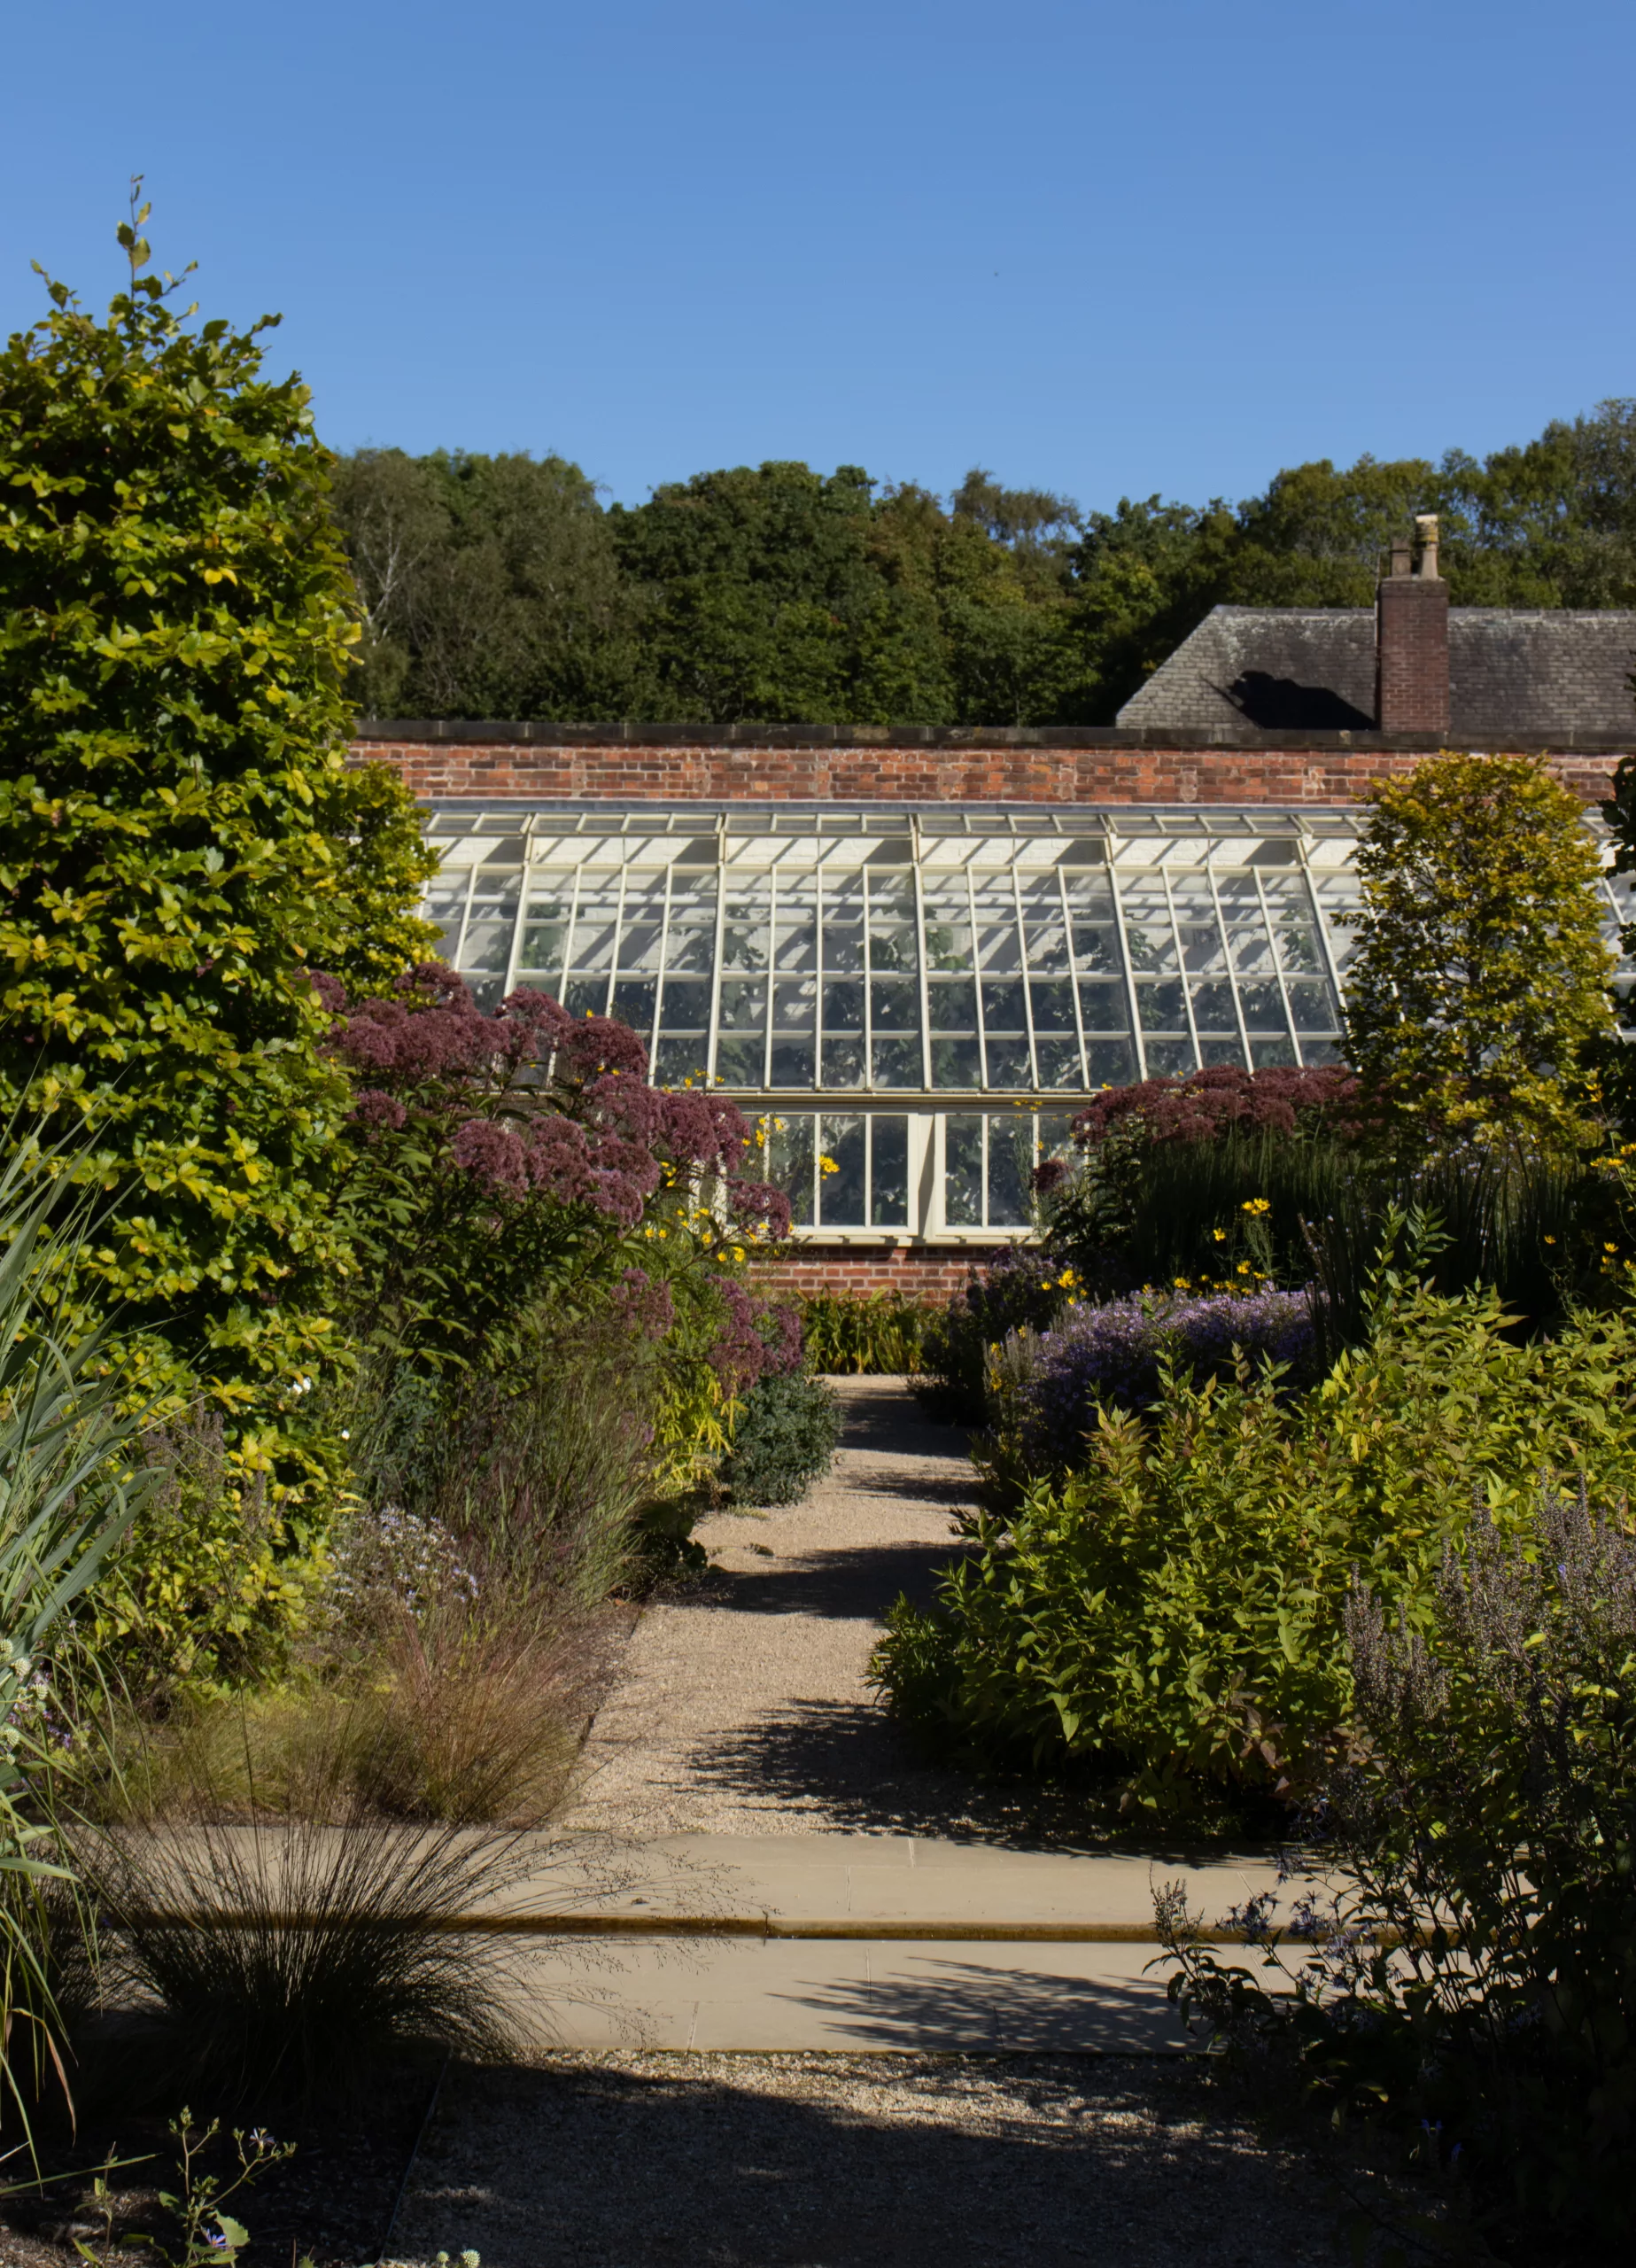
White Cottage designed, supplied and installed a significant pair of glasshouses for RHS Garden Bridgewater. Sitting within a heritage context, they had to be spot on in every detail. The glasshouses are elegant, sympathetic to their setting, grow excellent plants for display and are a magnet for visitors. We were delighted with them and would not hesitate to work with White Cottage again.”
Marcus Chilton-Jones, Head of Site, RHS Bridgewater.